50 River Oaks Dr Unit 113, Durango, CO 81303
- $800,000
- 3
- BD
- 3
- BA
- 1,642
- SqFt




Listing courtesy of RE/MAX Pinnacle.
- List Price
- $800,000
- MLS#
- 837858
- Type
- Townhome
- Bedrooms
- 3
- Full-baths
- 2
- Half-baths
- 1
- Sq. Ft
- 1,642
- Acres
- 0.02
- Year Built
- 2005
- Elementary School
- Park K-5
- Middle School
- Escalante 6-8
- High School
- Durango 9-12
- County
- La Plata
- Region
- Durango In Town
- Zip
- 81303
- City
- Durango
- Subdivision
- River's Edge
Property Description
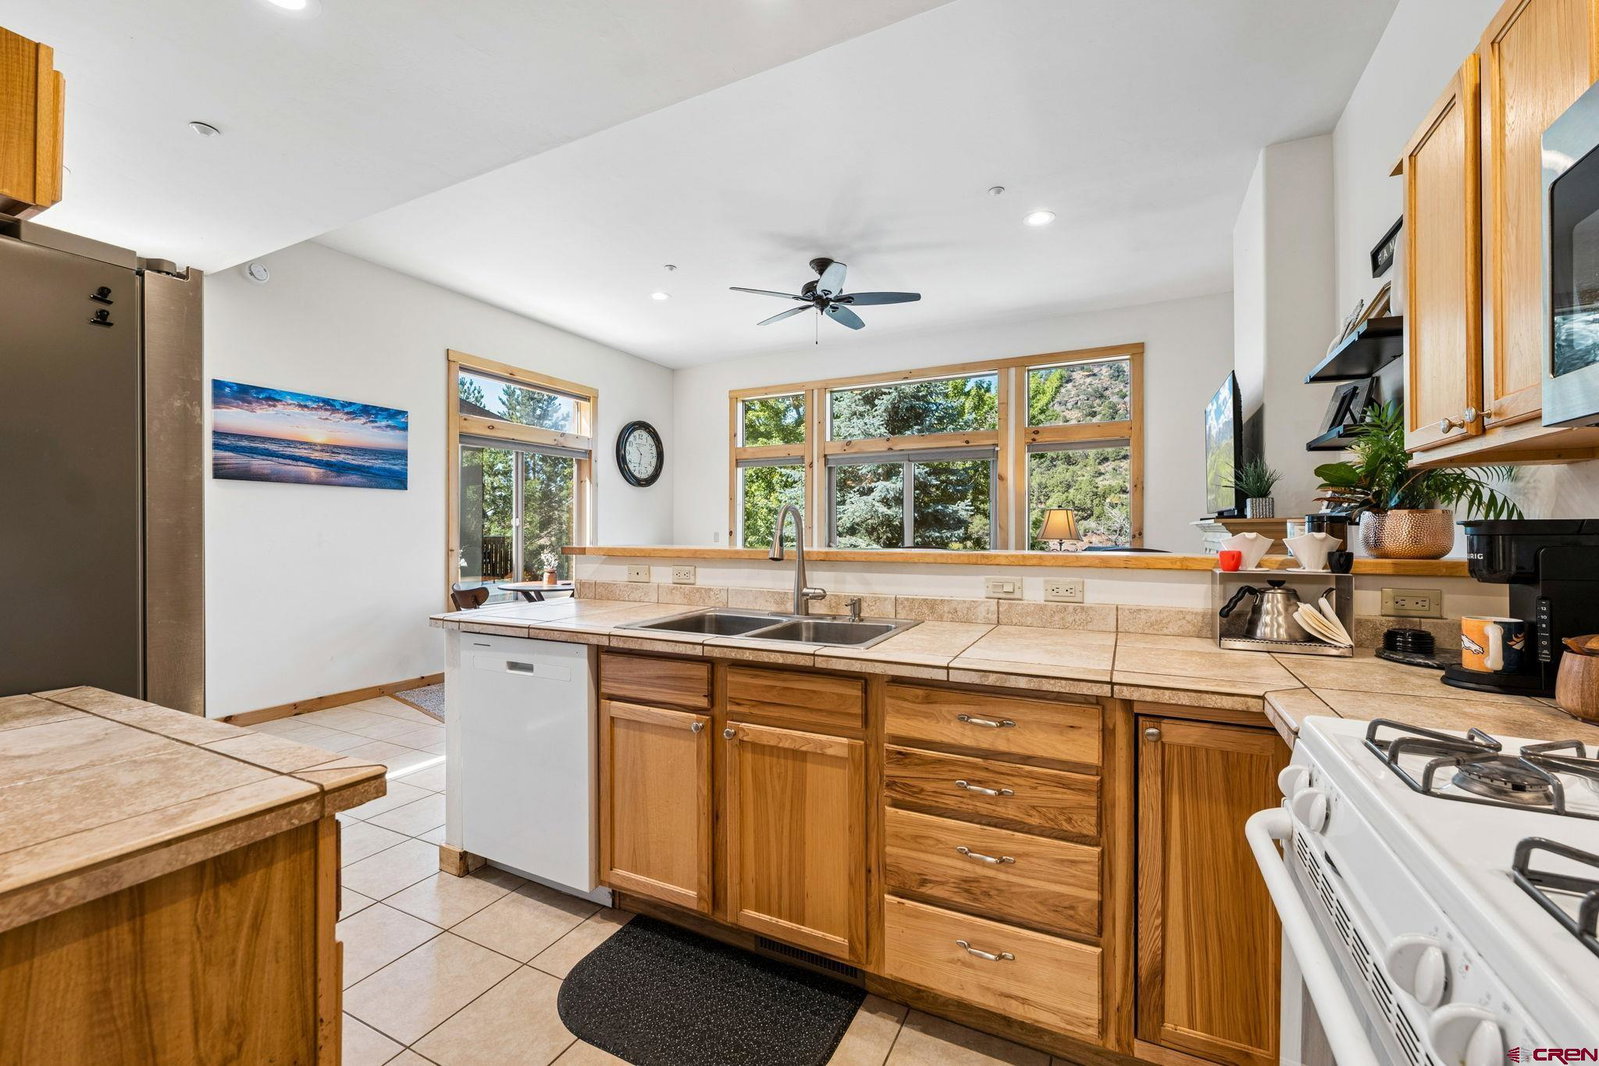
Enjoy breathtaking Animas River and Purple Cliffs views from this beautifully maintained end-unit townhome offering 3 bedrooms, 2.5 bathrooms, 1,642 square feet, a 2-car garage, and an unbeatable location just minutes from historic downtown Durango. Perfectly positioned to capture the surrounding natural beauty, this thoughtfully designed residence combines low-maintenance living with a spacious, functional floor plan and exceptional indoor-outdoor living. The light-filled main level welcomes you with an open-concept living area featuring a cozy gas fireplace, expansive picture windows, and stunning views of the Animas River corridor and Purple Cliffs. The adjoining kitchen offers abundant wood cabinetry, generous tile countertops, a pantry, breakfast bar seating, and plenty of workspace for everyday living or entertaining. The dining area opens to a covered deck, creating the perfect setting to enjoy your morning coffee, evening sunsets, or simply relax while taking in the spectacular scenery. A convenient powder room is located just off the kitchen, adding functionality for both everyday living and entertaining. The entire upper level is dedicated to the private primary suite, offering a spacious bedroom with beautiful views, a large walk-in closet with custom organization, and an ensuite bathroom featuring dual vanities, a soaking tub, separate tiled shower, and a private water closet. Just beyond the primary suite is a versatile enclosed sunroom that serves perfectly as a home office, fitness room, reading room, or creative studio while enjoying panoramic views throughout the year. The lower level offers two comfortable guest bedrooms, a full bathroom, and a laundry closet with a stackable washer and dryer. Both bedrooms open through sliding glass doors to the covered patio, extending the living space outdoors and creating another inviting space to relax while enjoying the peaceful river corridor and surrounding landscape. Throughout the home, you'll appreciate solid wood interior doors, attractive wood trim, durable tile flooring in the kitchen and entry areas, plush carpeting in the bedrooms, generous storage, abundant natural light, and central air conditioning for year-round comfort. The attached two-car garage provides ample space for vehicles, outdoor gear, and additional storage. Whether relaxing on the covered deck, unwinding on the lower covered patio, or taking in the spectacular views from the enclosed sunroom, this home offers exceptional indoor-outdoor living in every season. Located just moments from the Animas River Trail, you'll enjoy easy access to miles of scenic walking and biking trails while remaining only minutes from historic downtown Durango's restaurants, shops, galleries, and entertainment. Enjoy the convenience of nearby Sunnyside Farms Market, local dining, and everyday amenities, all while living in one of Durango's most desirable riverfront neighborhoods. Whether you're searching for a full-time residence or a lock-and-leave mountain retreat, this exceptional townhome offers the perfect combination of comfort, convenience, and unforgettable Animas River and Purple Cliffs views.
Additional Information
- Heating
- Natural Gas
- Cooling
- Central Air, Forced Air
- Interior Features
- Window Coverings, Ceiling Fans, Washer Hookup, Pantry, Walk-In Closet(s)
- Exterior Features
- Deck, Balcony, Patio
- Garage Spaces
- 2
- Water Supplier
- City
- Utilities
- Electricity Available, Natural Gas Available, Cable Available, Internet Available
- HOA Name
- Rivers Edge
Mortgage Calculator
 The data relating to real estate for sale on this web site comes in part from the Internet Data Exchange (IDX) program of Colorado Real Estate Network, Inc. (CREN), © Copyright 2026. All rights reserved. All data deemed reliable but not guaranteed and should be independently verified. This database record is provided subject to limited license rights. Duplication or reproduction is prohibited. FULL CREN Disclaimer Real Estate listings held by companies other than CREN contain that company's name. Fair Housing Disclaimer This data was last updated: