Share this with your friends


(970) 648-4149
Real Estate Company
46 Larkspur St, Durango, CO 81301
- $1,345,000
- 2
- BD
- 3
- BA
- 1,920
- SqFt





Listing courtesy of Keller Williams Realty Southwest Associates, LLC.
- List Price
- $1,345,000
- Price Change
- ▼ $50,000 1790408439
- MLS#
- 838491
- Type
- Single Family Residential
- Bedrooms
- 2
- Full-baths
- 2
- Half-baths
- 1
- Apx Sq. Ft
- 1,920
- Acres
- 0.28
- Year Built
- 2023
- Elementary School
- Park K-5
- Middle School
- Escalante 6-8
- High School
- Durango 9-12
- County
- La Plata
- Region
- Durango In Town
- Zip
- 81301
- City
- Durango
- Subdivision
- Twin Buttes
Property Description
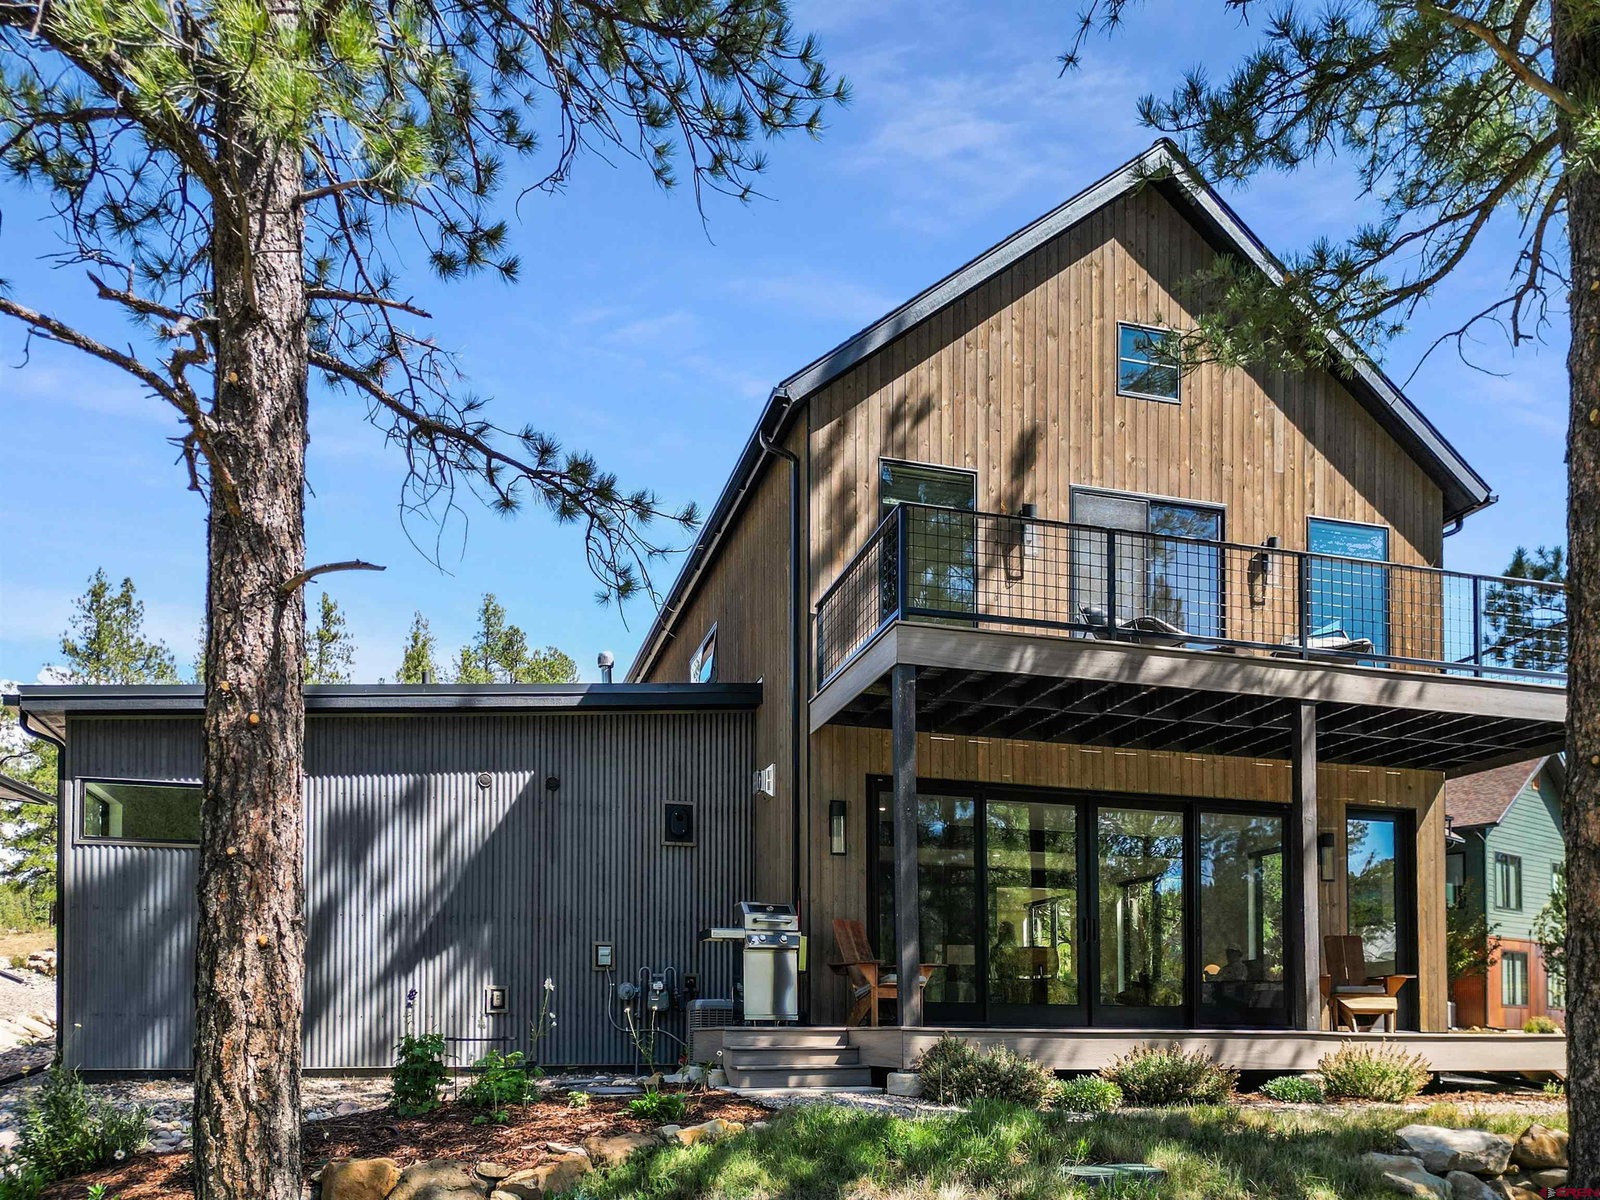
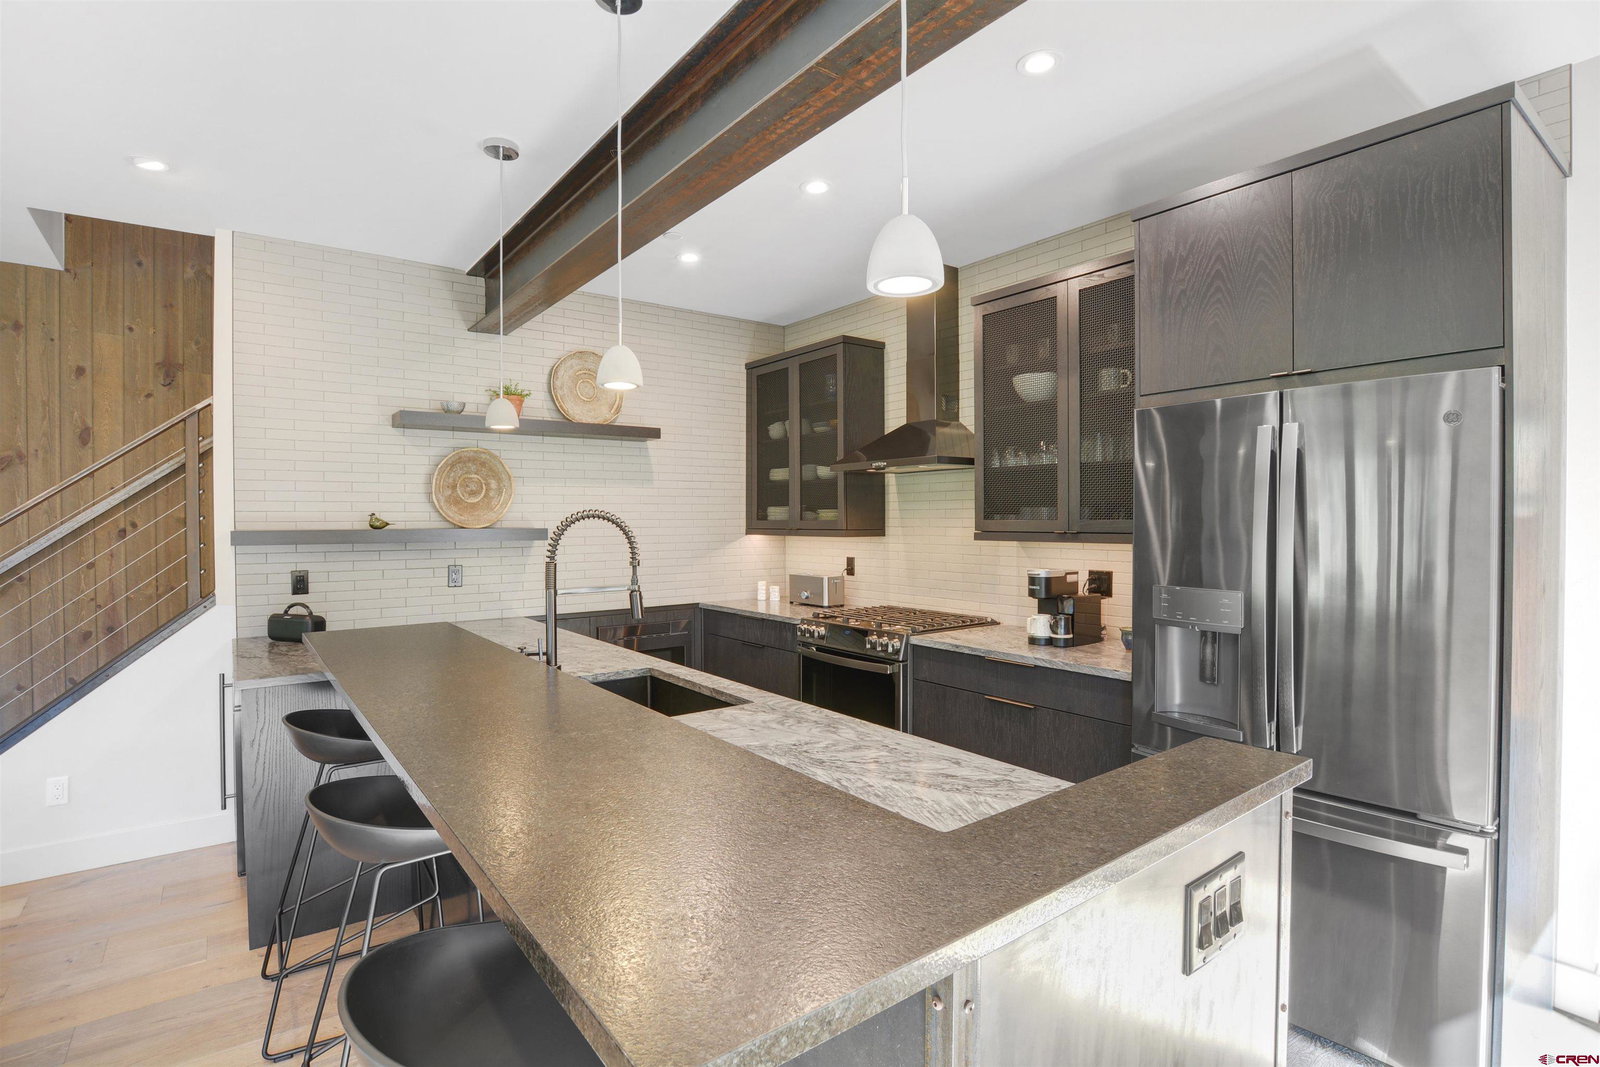
The highly anticipated "Telluride" model home ,or as the new owners have aptly nicknamed "The Treehouse," is coming back to the market! Skywalker Construction completed the spec home in 2021 with thought and detail, but the current owners have added value with upgrades, decor, and furnishings bringing it to life! Most personal property and furnishings can be purchased outside of list price and enhance the uber sleek, Mountain Modern look. Available to show with Agent accompanying and notice. The Mountain Modern 2 Bedroom, 2 and 1/2 bath home lives in 1920 sqft with a 2-car attached garage on .29 acres. Multiple outdoor areas include covered front porch, covered back deck, and balcony decks off of the Primary Bedroom and Guest Bedroom. Primary Location in the heart of Twin Buttes has access to all including The City Historic Tram Park, Organic Farmstand, and Pickleball court at Paul's Park. Just steps away along the paved trail system. This indoor/outdoor collaboration helps this home live larger than the number states and invites community interaction. Exterior themes of Montana Ghost Wood siding and metal help permeate the interior. A shared driveway services all 3 homes; however, each home is situated in such a way to deliver privacy and expansive 360-degreemountain and Twin Buttes views. Access the Trex back yard deck for all your entertaining needs through the large double sliding glass doors. The lower level is open in concept. Both bedrooms are located upstairs each with ensuite bathroom. The Guest bedroom has double pocket doors making this room flexible as an office or bonus room. The Primary Bedroom has a 5-piece ensuite bathroom with separate toilet room and a very large walk-in closet with custom shelving. Access the upper balcony deck through the sliding glass doors for a cup of morning joe or an afternoon glass of wine. Laundry/Pantry/Mudroom and Powder Bathroom are located on the lower level along with Kitchen and Great Room. French Oak Juliet hardwood floors throughout, Nomad Noir tile in laundry room and fireplace/powder accent splash, Arctic White quartz counters in laundry room, Leblon quartzite counters in kitchen with Black leathered Granite bar tops, Montana Ghost Wood interior accent wall, Raw steel sheet metal under bar top, Stellina tile with Dove Matte finish in Primary Bath, White/Grey polished Marble tops in Primary Bath, 360 Penny floor in Guest Bath, and Marble tops in Guest Bath are just a few of the bullet details with this fabulous thoughtful design. See Finish Schedule in Associated docs for all details along with list of Personal Property that can be purchased outside of contract. We are your Twin Buttes Specialists and look forward to showcasing the Telluride home to you! Call us today to understand for yourself why Twin Buttes is a unique blend of community and Rural/Urbanism. There will be only a handful of move-in ready homes for sale this fall at Twin Buttes. Don't miss out! Photos of TV and Fireplace have been virtually enhanced.
Additional Information
- Style
- Modernist
- Heating
- Natural Gas
- Cooling
- Central Air
- Interior Features
- Window Coverings, Cable TV, Ceiling Fans, Pantry, Walk-In Closet(s), Fire Sprinklers
- Exterior Features
- Deck, Balcony, Covered Porch, Landscaping, Sprinkler System
- Garage Spaces
- 2
- Water Supplier
- City, Public
- Utilities
- Electricity Available, Natural Gas Available, Internet Available
How much is your home worth?
...get instant property value now!
Mortgage Calculator
 The data relating to real estate for sale on this web site comes in part from the Internet Data Exchange (IDX) program of Colorado Real Estate Network, Inc. (CREN), © Copyright 2026. All rights reserved. All data deemed reliable but not guaranteed and should be independently verified. This database record is provided subject to limited license rights. Duplication or reproduction is prohibited. FULL CREN Disclaimer Real Estate listings held by companies other than CREN contain that company's name. Fair Housing Disclaimer This data was last updated: