Quick Durango CO MLS Search

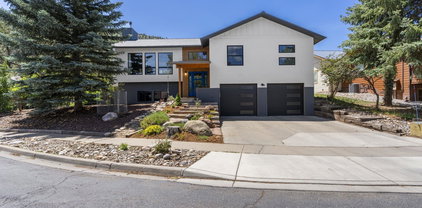
Browse All Split-Level Style Properties for Sale

$1,350,000
4 Beds 3 Baths 837079 MLS
Welcome to this well-built and well-insulated 2,694 sq ft home offering 4 bedrooms (4th bedroom is currently a study), generous indoor and outdoor living spaces, and the opportunity to enjoy the Dalton Ranch lifestyle, perfectly situated along the 8th fairway of Dalton Ranch Golf Club. As you step inside, you're welcomed by a bright, inviting great room featuring large double-pane wood windows that frame the beautiful north-facing views and fill the home with natural light. Hardwood flooring extends throughout the main level, while abundant storage and closets provide everyday convenience. The spacious main-level primary suite features an attached office or flex space, private access to the outdoor Trex deck, an oversized walk-in closet, and a large ensuite bathroom with a relaxing steam shower. The separate dining room flows seamlessly into the kitchen, complete with an eat-in bar, a gas range, an original wall oven with microwave, refrigerator, a Bosch dishwasher, trash compactor, and storage space. Just beyond, the kitchen opens to the comfortable living room, where a cozy brick gas fireplace creates a warm gathering space. The main level is rounded out by a spacious laundry room, a two-car garage, a half bathroom, and a newer water heater installed in 2019. Upstairs, you'll find three additional bedrooms, a full bathroom, and a dedicated office with built-in shelving and a large closet, providing flexible space for guests, hobbies, or working from home. Outside, the beautifully landscaped .23-acre lot feels much larger thanks to its mature trees and established gardens, creating a private, peaceful setting. An 8-zone sprinkler system keeps the landscaping lush, while the expansive Trex deck provides the perfect place to relax, entertain, or simply enjoy watching golfers pass by on the 8th fairway. Located just moments from PJ's Gourmet Market and Dalton Ranch Golf Club, offering a public restaurant along with full and social membership options, this home also places you minutes from Durango Hot Springs and James Ranch, only 20 minutes from Purgatory Ski Resort, and just a 15-minute drive to historic downtown Durango. Recreation, dining, and year-round mountain adventure are all within easy reach.

156 Horse Thief Ln, Durango

$1,799,000
4 Beds 3 Baths 836731 MLS
Mountain Luxury Meets Turnkey Convenience! Welcome to this stunning 4-bedroom, 3-bath Colorado mountain retreat offering 3,078 square feet of beautifully designed living space on 1.16 private acres with breathtaking mountain views. Whether you're looking for a full-time residence, vacation getaway, or investment property, this home checks every box. Sold fully furnished and completely turnkey all you need to do is simply bring your suitcase and start enjoying mountain living from day one! Previously a successful short-term rental, this property offers exceptional income potential while providing the perfect retreat for family and friends. Step inside to soaring 18-foot ceilings, cozy fireplace, and an open-concept floor plan designed for gathering. The chef's kitchen features abundant workspace, a refrigerator that's only two years old, and flows seamlessly into the spacious dining area—ideal for entertaining. The main-level primary suite is a private retreat with a generous walk-in closet, while the finished basement offers three additional bedrooms, providing plenty of room for guests. Upstairs, the cozy bunk room and additional living space create the perfect hideaway for kids or game nights. Outside, enjoy the expansive covered deck complete with brand-new outdoor furniture, and cornhole—ready for unforgettable summer BBQs or relaxing under the Colorado stars. The fully fenced yard offers space for pets and play, while direct access to nearby trails puts outdoor adventure at your doorstep. Additional features include a 3-car garage, new home furnace, Generac whole-house generator, and incredible mountain views from every angle. Located just minutes from Purgatory Ski Resort and a short drive to downtown Durango, you'll love coming home after a day on the slopes, hiking, biking, or exploring all Southwest Colorado has to offer. This is more than a home—it's a lifestyle and an incredible opportunity. Schedule your private tour today and experience everything this exceptional mountain retreat has to offer! Please make sure you check out the video in the non-branded virtual tour.

2018 Lake Purgatory Dr, Durango

$975,000
4 Beds 4 Baths 836267 MLS
With 3 acres, a 1,660 sqft shop, and a designated garden area, this property is a hobbyist's dream. Situated on three private acres (two irrigated) within Durango's sought-after Meadows subdivision, this Florida Mesa property offers sweeping mountain views and a setting that's increasingly rare to find, just minutes from Grandview and under 15 minutes to downtown Durango. Inside, 2,444 square feet of well-designed living space centers around an open kitchen with granite countertops, custom cabinetry, and stainless steel appliances, with bar-top seating flowing into a sunlit living and dining area. The main level holds the primary suite and a second bedroom served by a full hall bath. The split-level layout adds real flexibility, with a second primary suite, a fourth bedroom, two additional bathrooms, and a spacious bonus room downstairs suited to a media room, home office, playroom, or in-law suite, complete with sliding doors out to the backyard. Outside, the property truly shines: a fenced garden and greenhouse, a seasonal pond, and a 1,660 sqft detached shop (1,340 sqft footprint plus a 320 sqft lofted space) alongside an attached garage and lean-to carport offer space for hobbies, animals, or simply room to roam. Zoning allows for up to two horses per three acres, with well, septic, and a low quarterly HOA rounding out the practical details. Pastorius Reservoir is just a short walk from the neighborhood, and the new Grandview development is a short drive away. Freshly painted and move-in ready, this is a rare opportunity in the Meadows: acreage, privacy, and a well-appointed interior in one of Durango's most desirable settings.

90 Florida Meadows Ct, Durango

$805,000
3 Beds 3 Baths 835573 MLS
Wake up surrounded by towering ponderosa pines with mountain ridgelines as your backdrop. Built in 2021, this stunning 3-bedroom, 2.5-bathroom modern home in the coveted Edgemont Meadows neighborhood showcases thoughtful design inside and out, with teal colored wood siding and a charcoal architectural roof that blend beautifully into the natural landscape. Step inside to a bright kitchen with white cabinetry, subway tile backsplash, stainless steel appliances including a gas range and French door refrigerator, and a butcher block island perfect for morning coffee or entertaining. Warm luxury vinyl flooring flows throughout the main level, complemented by recessed lighting and an abundance of natural light. A large storage closet on the main level pulls double duty as a generous pantry, keeping everything organized and within reach. Upstairs, the three bedrooms offer carpet and generous windows framing peaceful treetop views. A large linen closet in the upstairs hall keeps linens and extras neatly tucked away, and the conveniently located upstairs laundry — right next to the bedrooms — means no hauling loads up and down the stairs. Step out back to your own fenced outdoor oasis — a paver patio with a covered seating area makes entertaining effortless, while the fully fenced yard provides privacy and space to relax under the pines. And when adventure calls, it starts right outside your back gate: trails wind directly from the property throughout the Edgemont subdivision, putting miles of mountain hiking at your fingertips without ever getting in the car. The attached two-car garage goes beyond parking, featuring ceiling-mounted storage racks that maximize every inch of space — perfect for gear, seasonal items, and all the toys that come with mountain living. Day-to-day convenience is equally impressive. Meadow Market is just steps away for groceries, coffee, and essentials, or simply enjoying an afternoon on the patio or remote working inside, while downtown Durango's restaurants, shops, and culture are only 11 minutes down the road. Clean, modern, and move in ready!

140 Hay Barn Rd, Durango

$799,000
3 Beds 2 Baths 834640 MLS
Come home to cool air conditioning, pour an icy lemonade on the back deck, and let Durango’s mountain air reset your day. Refreshed and recharged, your next adventure is waiting just outside—with neighborhood trails, canyon access, and the Durango lifestyle right at your front door. From the moment you walk in, you’ll love the soaring vaulted ceilings with wood beams, warm wood detail, and peaceful green views from nearly every window. Filled with natural light, the main living area centers around a striking floor-to-ceiling stone gas fireplace that anchors the space beautifully. This is a move-in ready home offering privacy, abundant natural light, mountain views, and an exceptional indoor-outdoor lifestyle. The living room flows seamlessly into the dining area and kitchen, where immaculately maintained wood floors become one of the standout features of the home, adding warmth, richness, and continuity throughout the main living spaces. Sliding glass doors expand the living area to the freshly renovated Trex deck, complete with a new stairway leading down to the hot tub and expansive private backyard — an ideal setting for entertaining, relaxing, and enjoying Colorado outdoor living. The kitchen offers abundant cabinet storage, generous counter space, tile backsplash, newer high-quality appliances, and a window over the sink overlooking the large green backyard and mature landscaping. Down the hall on the main level, the spacious primary suite serves as a true retreat, featuring a large bedroom, walk-in closet, and en suite bath with dual vanities. One of the standout features of the suite is the adjoining flex space with two additional closets — ideal for a private office, study, exercise room, reading lounge, nursery, or creative space. The main level also includes a second bedroom and full bathroom, creating a highly functional layout with exceptional everyday livability. THREE MINI SPLIT HEAT PUMP SYSTEMS INSTALLED IN 2020 provide efficient heating and AIR CONDITIONING throughout the home. Additional renovations include the 2025 NEW ROOF WITH TRANSFERABLE WARRANTY. While a well-maintained spa is steps away from the 2025 UPGRADED TREX DECK. The lower level adds exceptional flexibility to the home with private access through the attached garage, creating a natural separation from the upper living spaces. This spacious second living area is centered around a second gas-burning stove and highlighted by a wall of windows that brings in beautiful natural light. On this level, the third bedroom is enhanced by a newly installed custom closet from Colorado Closets Plus. A generous laundry room includes the high-quality washer and dryer, newer water heater, water softening system, and additional storage space that could potentially be converted into a future third bathroom on the first floor. Situated on a quarter-acre lot with flowering trees, aspen, oak, and Ponderosa pine, this property combines mountain living with convenience — located just 10 minutes from Downtown Durango and only 7 minutes from La Plata Canyon. The neighborhood offers quiet streets, biking and walking trails, tennis courts, a playground, convenient access to the school bus stop, and is one of the few locations in the Durango area where short-term rentals are permitted. With exceptional privacy, multiple living spaces, beautiful outdoor areas, mountain views, and a highly functional layout, this home offers flexibility for full-time living, second-home ownership, or investment potential.

18 Oak Dr, Durango

$965,000
4 Beds 3 Baths 834424 MLS
Esquisite!! Unit 720/721 at the Tamarron Resort was completely remodeled in 2016, no detail was overlooked—everything was replaced, including removal of all cast iron plumbing. The renovation also included new hot water heaters, a water softener, updated electrical with properly placed switches and outlets, and high-end finishes throughout. The kitchen features GE Profile appliances, with a brand-new GE Profile dishwasher installed in February 2026, while the laundry area offers an extra-large front-loading Maytag washer and dryer. The home showcases granite countertops throughout, durable tile flooring designed to mimic wood on the main level (with carpet in all bedrooms and the upstairs hallway), and tile finishes in all bathrooms. A stunning dry-stacked stone gas fireplace creates a warm focal point in the living space. Enjoy year-round comfort with a new A/C unit installed in 2024 and added peace of mind with a new roof in 2025. Fiber internet and DirecTV service are already in place. This thoughtfully designed layout offers 3 full bathrooms, including a spacious primary suite with dual sinks, large mirrors, and a dedicated makeup vanity. The ground-floor bathroom includes a bathtub, while the remaining bathrooms feature showers. Outdoor living is just as inviting, with relaxing front and back decks—perfect for taking in the serene golf course views. The redesigned gable enhances both the view and natural light from the back patio. Additional highlights include convenient drive-up access with minimal steps (just three steps down and a few up to enter), four lockouts for secure owner storage, and custom blinds throughout the home. This beautifully updated condo is being offered fully furnished (with the exception of the fabric chair in the living room and select outdoor furniture from the front lower deck), making it truly move-in or rental ready. This is a rare opportunity to own a fully remodeled, 4- bedroom, turnkey property with exceptional upgrades, comfort, and views. Club membership options are available to enjoy both indoor and outdoor pools, hot tub, fitness center, tennis, pickleball, golf, spa and playground. You don't want to miss seeing this georgous condo. Come and explore all that Tamarron and Durango has to offer!!

365 S Tamarron Dr Unit 720/721, Durango

$1,515,000
3 Beds 3 Baths 834041 MLS
This exceptional modern mountain home in Edgemont Highlands blends striking architecture and quality construction with everyday comfort, creating a residence that is truly one of a kind. Thoughtfully designed by Bauen Group LLC Architecture, this custom home features upgraded elements not commonly found in homes today. From steel I-beams to a raised-seam metal roof, you will be impressed by the structural, architectural, and aesthetic details found throughout this impeccable home. The 2,879-square-foot home is ideally positioned on a quarter-acre rim lot bordering common space, offering privacy, serenity, and sweeping views to Perins Peak. A welcoming courtyard sets the tone as you arrive at this beautifully crafted 3 bedroom, 3 bath home. The open-concept floor plan is designed for effortless main-level living, making it especially appealing for those seeking comfort and convenience. The spacious living room features tall ceilings with exposed steel beams, a fireplace, and expansive windows that fill the home with natural light while framing the surrounding scenery. The kitchen is both stylish and functional, appointed with quality countertops, stainless steel appliances, GE Monogram range with 6 burners, hidden microwave, paneled refrigerator, center island, generous pantry, and a utility room conveniently located between the kitchen and garage for added storage and organization. A nearby powder room adds convenience for guests. The main-level primary suite provides a peaceful retreat, complete with a large walk-in closet and spa-inspired bathroom. Upstairs, a secondary living area offers flexible space for a media room, fitness area, hobby room, or casual family gathering space. Two guest bedrooms and a full bath create a comfortable and private upper-level wing for visiting family and friends. Wood and tile flooring throughout, clean architectural lines, and a highly functional layout add to the home’s timeless appeal. Additional features include efficient in-floor radiant heat, two mini-splits for A/C, green-built quality, and a low-maintenance exterior for easy year-round living. Residents of Edgemont Highlands enjoy more than 200 acres of dedicated open space, miles of groomed walking and hiking trails, an herb garden, over a mile and a half of Florida River fly fishing, and abundant wildlife viewing. The location offers quick access to the hospital, airport, and downtown Durango, while Metro District services include central water and sewer, road maintenance, and snow removal. Don't miss the 3D tour and floorplans-

201 Window Lake Trl, Durango

$1,770,000
3 Beds 3 Baths 833568 MLS
Dreaming of cool mountain air and luxury mountain living, then this charming Club Cottage is your dream come true! Gaze upon the enchanting pine forest outside this beautifully renovated and upgraded, bright and airy, end unit. The open living design, vaulted tongue and groove natural wood ceiling, and large windows extend a feeling of spaciousness, while maintaining cozy mountain vibes with a gorgeous stone fireplace and warm wood details throughout. A well-appointed kitchen and intimate dining area fulfils all of your serving and entertainment needs with additional outdoor, covered living space on the elevated deck to enjoy the fresh mountain air, stargaze and unwind! Upstairs the primary hideaway bedroom and bath feature a large walk-in closet and private balcony to enjoy quiet relaxation with your morning coffee. The newly completed ground level offers two bedrooms, one bath and a private walk-out patio. A large, oversized, one-car garage has enough room for your vehicle and your mountain toys! Offered fully furnished, this turn-key property allows you to settle into mountain living with ease and all of the fine touches you desire after an adventurous day in the mountains or playing golf on one of Glacier’s Award-winning 18-hole Golf Courses! This is an incredibly opportunity in the highly coveted Glacier community that won’t last long! If you are dreaming of cool mountain evenings and sun-soaked days of fun, this beautiful Club Cottage is for you! Allow the 3-D Tour and photographs to truly showcase this charming Cottage and take you on a journey of adventurous possibilities. For more detailed information on features and upgrades, see below. The Glacier community features a plethora of amenities; including the Mountain Clubhouse, which offers incredible dining, including the brand-new Cassidy addition, swimming pool, hot tub, and access to 36 holes of pure mountain golf, tennis and pickleball. Also onsite is the Valley Clubhouse, with excellent dining at the Prospector and Mineshaft restaurants. Valley fitness facility, two more pools, an additional hot tub, park, playground for the kids. Glacier has also just added a General store with indoor golf simulator! With Purgatory ski resort just a short 8-mile drive to the north and historic downtown Durango 16 miles to the south, this idyllic setting is one of the finest golf communities in the west. *** $200K Platinum Level Glacier Club Membership Included !*** PROPERTY HIGHLIGHTS AND FEATURES • 2175 sq. ft., 3 bedroom, 2.5 bath, bonus living area with walk-out to private patio. • Bright end-unit with enchanting pine forest views • Conveniently located within short walking distance to Mountain Club House • The primary bedroom features a private walk-out elevated deck • Large primary bathroom and walk-in closet • Large, covered, outdoor living space • Ground level area recently completed • Guest bedroom with walk-out ground level patio • Additional guest bedroom to accommodate family and friends • Bonus downstairs living area offering guests space, privacy and walk-out to seating area • Large laundry room • Thoughtfully upgraded storage solutions throughout • Ample Storage • Oversized one-car garage There are so many incredible features and highlights! Come and experience this home for yourself.

590 Glacier Club Dr Unit 12, Durango

$1,230,000
4 Beds 4 Baths 832484 MLS
Welcome to your own slice of Colorado, where modern comfort meets timeless farmhouse charm. Set on 6 private acres with breathtaking views of the La Plata Mountains, this inviting property offers space, serenity, and exceptional flexibility with a beautifully appointed main home and a separate guest house—perfect for extended family, visitors, or potential rental income. The main residence spans just over 2,300 square feet and features 3 bedrooms and 3 bathrooms. Inside, vaulted ceilings with warm pine tongue-and-groove, wood floors, stained glass accents, and expansive windows frame the stunning mountain views while filling the home with natural light. The inviting living room is anchored by a fireplace and large windows that showcase the surrounding landscape and double doors open to the covered patio inviting the outdoors, inside. The kitchen offers beautiful cabinetry, updated appliances, and a separate butler's pantry with generous storage and a beverage refrigerator. Just off the kitchen, you’ll find a dedicated laundry room and charming mudroom with hooks and storage for everyday convenience. The mudroom opens to a covered breezeway that connects to the three-car garage. The main-level primary suite provides a peaceful retreat with a walk-in closet, private deck access with a hot tub, and a spacious ensuite bath featuring a soaking tub and large walk-in shower. An additional bedroom and full bathroom are also conveniently located on the main level. Upstairs adds even more versatility with an additional bedroom, full bathroom, and a bonus room ideal for a home office, fitness space, or creative studio. The home’s siding and decking were recently stained, adding to its well-maintained appeal. Outdoor living is equally impressive, highlighted by a large wraparound deck designed for entertaining or simply enjoying peaceful sunsets and mountain views. A fenced yard with raised garden beds provides space to grow and relax, while an enclosed dog run offers a secure area for pets. Tucked along a private pathway, the 841-square-foot guest house offers excellent flexibility for multi-generational living or income potential. The space includes a comfortable living area with a wood stove, full kitchen, washer and dryer, one bedroom, and a full bathroom—creating a private and welcoming retreat for guests or tenants. It also features its own fenced yard, deck, raised garden beds, and a large graveled parking area. With no covenants or homeowners association, you’ll enjoy the freedom to use the property as you wish. There is ample space for recreational vehicles, boats, and all your Colorado outdoor gear. The property is served by central water through the La Plata Archuleta Water District. This is an opportunity not to be missed. Call today to schedule your private showing.

989 County Road 510, Durango

$2,765,000
3 Beds 5 Baths 831538 MLS
A truly rare offering in the heart of Durango—this contemporary design home is nestled on over 14 acres of private land within city limits. Featuring unobstructed views of Durango’s most iconic peaks—Twin Buttes, Perins Peak, Animas Mountain, and the La Plata range—this property offers an unmatched lifestyle that blends seclusion, luxury, and convenience. With direct access to public lands and expansive outdoor living, this is a one-of-a-kind opportunity in one of Colorado’s most sought-after mountain towns. Perched on a 14-acre parcel, the custom-designed home spans over 5,000 square feet. The home has a light-filled, living space, including four bedrooms(one non -conforming-no egress) and five bathrooms. Step into a spectacular living room that immediately captures your attention with floor-to-ceiling windows framing expansive views from north to south. The natural light pours in through oversized sliding glass doors, bringing the outdoors in and creating the perfect space for both relaxed living and entertaining on a grand scale, with a beautiful deck for outdoor eating and enjoyment. The heart of the home is the chef’s kitchen, which flows beautifully into the living and dining areas. Outfitted with high-end stainless appliances, a Sub-Zero refrigerator, double ovens, and expansive counter space, the kitchen is designed for both function and style. From the dining area, enjoy awe-inspiring views of the La Plata Mountains that shift beautifully with the seasons. The main-level primary suite is a private retreat complete with a flexible bonus room as well as a spa-inspired bathroom featuring a soaking tub, walk-in shower, and a spacious walk-in closet. Additionally on the main floor; a large walk-in coat closet, a half bathroom off the kitchen, and a laundry/mud room with plentiful cabinet space. The lower level of the home continues the theme of thoughtful design and generous living space. Three spacious ensuite bedrooms offer comfort and privacy for family or guests, while a large entertainment area anchors the floor with room to relax, host game nights, or simply unwind. Additional features include a private sauna, a large secure storage room with a walk-in safe, and access to the pool room—complete with a small indoor pool for year-round enjoyment. Step outside to a massive concrete patio that leads to a professionally finished pickleball court (prepped for additional tennis or pickleball court) and beautifully landscaped grounds, all set against a breathtaking mountain backdrop. This home was built for embracing the outdoors. With the Skyline Trail and BLM land directly behind the property, endless hiking, biking, and running trails are literally in your backyard. After a day of adventure, soak in the hot tub or take in the panoramic views from your private patio spaces. The home also features a three-car garage (with radiant in-floor heat) and two separate driveways—one leading to the main home and another directly to the pickleball court for easy guest access. Looking for a larger two home retreat? Opportunity to purchase the adjacent lot (stunning mountain and Valley views), along with 570 Jenkins Ranch Rd. Inquire with agent for details. Location is just minutes from downtown Durango. Hillcrest Golf Course and Fort Lewis College for easy access to local schools, restaurants, and recreation. Properties like this don’t come around often—especially with this much land, privacy, and flexibility so close to town. Whether you’re searching for a private mountain retreat, an entertainer’s dream, or a long-term investment, this is one of Colorado’s most vibrant mountain communities!

570 Jenkins Ranch Rd, Durango

$1,089,000
5 Beds 4 Baths 830460 MLS
Welcome to 76 Needle Creek Trail, a thoughtfully designed mountain home built in 2017 and offered for the first time on the MLS. Located in the desirable Edgemont Highlands neighborhood, this four-bedroom residence with a fifth bedroom or bonus space and four baths offers the ideal balance of mountain living with close, convenient access to town. The multi-level floor plan creates a warm, inviting flow throughout the home, highlighted by a gorgeous wood exterior, rich interior wood tones, and high-quality doors that reflect craftsmanship and durability. Vaulted spaces and generous ceiling heights fill the home with natural light and create an open, airy atmosphere well suited for gatherings and seasonal décor. The kitchen and living spaces feature quality finishes and thoughtful design elements that support both everyday living and entertaining. Surrounded by mature landscaping, towering pines, and a beautiful stand of aspen trees, the setting feels private and serene. Outdoor living is equally inviting with a back patio ideal for relaxing or entertaining, along with drip irrigation to support the established landscaping and a dedicated dog run for four-legged companions. The expanded driveway offers three-car-wide parking plus an additional parking space, providing exceptional convenience for a large family or guests, while the oversized garage adds valuable storage and functionality. A two-zone thermostat enhances comfort and efficiency throughout the seasons. Set among the trees yet close to everyday amenities, this home is well suited for those seeking a true mountain lifestyle without sacrificing accessibility. Pride of ownership and competitive pricing make this property an excellent opportunity to your most discerning Buyer.

76 Needle Creek Trl, Durango

$2,499,000
4 Beds 3 Baths 830434 MLS
Exquisite Mountain Retreat in Engineer Village at Purgatory Resort!! Discover the perfect blend of luxury and rustic charm in this quintessential 4bd/3ba mountain home located in the sought-after Engineer Village at Purgatory Resort. This single-family home offers an expansive outdoor living space complete with a hot tub, a custom hard-lined propane grill, and built-in stone gas fireplace—ideal for entertaining or relaxing under the stars after a long day on the slopes. The newly designed stairwell leads to a stunning stone patio with a firepit, surrounded by fresh landscaping that enhances the natural beauty of the property. Inside the living room, the home boasts tall vaulted ceilings with ornate woodwork and a grand fireplace, creating a warm and inviting atmosphere. A large open living space harmoniously blends the kitchen and dining room and the picturesque windows provide a cascade of natural light when you enter the home. With 4 spacious bedrooms and 3 bathrooms, there is plenty of room for loved ones and guests. There are two bedrooms conveniently located on the main level and two bedrooms downstairs providing everyone with ample privacy and space. The children's custom bunk room downstairs is an amazing feature of the home and truly one of a kind! This large lodge-style home includes two living rooms and a full size stylish wet bar downstairs, making it an entertainer’s dream. The property also offers a spacious underground room/storage space under the home, ideal for a potential wine cellar or game room-lockable for owners. An attached 2 car garage gives owners added extra bonus space for vehicles and gear storage. There are numerous access options to the outside decks with impeccable slope and mountain views blending the beautiful interior with the great outdoors! As a homeowner, you will enjoy DMMA club membership and access to all of the off slope amenities including the pool, hot tub, fitness center, tennis courts, owner’s restaurant and lounge, and a ski shuttle during the ski and summer seasons. The breathtaking slope and mountain views from this Colorado mountain home make it a picturesque retreat for all seasons-Watch the aspen forests turn gold in the fall right from your windows and enjoy year-round views of Engineer Mountain to the north! The property is being sold completely furnished and turn-key making it an incredible opportunity for short term rentals and an easy lock and leave for second homeowners. Don’t miss the opportunity to own this adventure-based, luxury home to make lasting memories for years to come!

59 Snowden Dr, Durango

$940,000
5 Beds 3 Baths 830390 MLS
Welcome to 403 Clovis Drive located in the heart of downtown Durango! This inviting 2,220-square-foot split-level home offers generous living spaces, a thoughtful layout, and a warm, comfortable atmosphere throughout. With 5 bedrooms and 2.5 bathrooms, the home provides exceptional versatility—whether you need extra sleeping space, room for hobbies, or a dedicated home office. The main level features an open-concept kitchen and living room, creating a bright and welcoming setting for everyday living and entertaining. Large windows bring in abundant natural light, highlighting the home's seamless flow between gathering spaces. The lower level adds even more functionality with a separate den/living area, an updated full bathroom, two additional rooms, a laundry room and mudroom with ample storage. Upstairs, the home features three bedrooms and 1.5 bathrooms. Throughout the home, you’ll find a harmonious blend of hardwood floors, carpeting, and tile, offering both character and practicality. Positioned on a desirable South-facing corner lot, the property has wonderful natural light year-round. The fenced backyard provides a great setting for outdoor activities, pets, gardening, or simply unwinding in your own private space. Enjoy the seasonal surprises from the Pear, Apple, Apricot and Cherry trees, Two storage sheds, one set up with power offer plenty of room for tools, gear, or seasonal items—an added bonus for an active Durango lifestyle. This desirable location, within walking distance to schools, trails, and everyday conveniences, combines comfort, flexibility, and an excellent in-town location. With its spacious layout and inviting feel, this home is ready for you to add your personal touches and updates making it one you’ll be proud to call home. Make an appointment today and come and see for yourself.

403 Clovis Dr, Durango

$2,300,000
4 Beds 4 Baths 830246 MLS
9 Cherub Ct. is more than a home—it’s a mountain masterpiece! NEW PRICE and now being offered fully furnished with custom furnishings and art throughout! Perched on one of the very few true cliffside lots in Double Diamond Estates, this custom-built luxury residence offers unobstructed, forever views of the San Juan Mountains and direct ski-in/ski-out access at world-class Purgatory Resort. Designed with striking mountain-modern architecture, the home features clean lines, wood accents, and expansive windows that frame the breathtaking scenery in every direction. Inside, the open-concept floor plan showcases polished concrete floors, soaring ceilings, and a dramatic steel staircase, creating both an entertainer’s dream and a cozy retreat for après-ski evenings. The chef’s kitchen is fully outfitted with granite countertops, high-end appliances, and everything you need to host in style. Step outside onto expansive decks that seem to float above the mountains, offering the perfect setting for morning coffee, evening cocktails, or stargazing under clear Colorado skies. The private primary suite is a sanctuary of its own, complete with a balcony overlooking the mountains, a spa-inspired ensuite with soaking tub, walk-in shower, and double vanity, and a spacious walk-in closet. This home is being offered fully furnished with curated, high-end pieces and outfitted down to the details, making it completely move-in ready and turnkey. Heated driveway, entry, and hot tub walkways ensure year-round ease, while a two-car finished garage provides ample storage for vehicles and all your adventure gear. Whether you’re seeking a private mountain retreat or an investment opportunity with short-term rental capability, this property delivers unmatched luxury and location. Owners in Double Diamond Estates also enjoy membership in the Durango Mountain Master Association, with exclusive access to the pool, hot tub, fitness center, tennis courts, game room, and owners’ lounge with restaurant. A rare opportunity to own a brand-new, fully furnished, cliffside retreat with completely unobstructed views—9 Cherub Court is mountain living at its finest.

9 Cherub Ct, Durango

$565,000
4 Beds 2 Baths 830004 MLS
Welcome to 314 E Pioneer. Set on flat, usable acreage with outstanding sun exposure, this property offers a rare combination of privacy, beauty, and convenience. With no covenants, it’s an ideal location for a hobby farm or a place to bring your own vision to life.Step inside to discover an expansive east-facing sunroom, one of the home’s most captivating features. Oversized windows and soaring ceilings create a radiant space ideal for morning coffee, an indoor garden, or a peaceful relaxation lounge. The sunroom’s ambience and light flow naturally into the main living area, where a wood-burning fireplace adds both charm and comfort.The living room flows into the dining space with access to a large deck with beautiful mountain views. The kitchen offers plenty of cabinets and counter space, with a large window over the sink allowing for additional natural light. An adjoining breakfast nook provides a versatile area that could serve as bar-top seating or an ideal location for a future wood stove installation. This level also includes two bedrooms, a full bath, and a dedicated craft room or office, giving you the freedom to create an inspiring workspace, art studio, or private retreat. Descending to the lower level, you’ll find two additional bedrooms (one non-conforming), including one with a tastefully updated ensuite bathroom. This level also includes a sizable storage closet, along with access to the two-car garage. The property continues to impress outdoors. A detached shop with electricity provides the perfect setting for woodworking, equipment storage, or creative pursuits. Additional covered bays offer convenient shelter for firewood, small equipment, or seasonal items, ensuring everything has its place. The acreage itself is wide-open and usable, allowing for gardens, animals, or simply room to enjoy Durango’s pristine natural setting. Blending functionality with opportunity and privacy with sun-drenched spaces, 314 E Pioneer delivers a lifestyle of comfort, tranquility, and possibility. Bring your vision to life in this desirable Durango setting.

314 E Pioneer Dr, Durango

$827,600
3 Beds 3 Baths 829592 MLS
$25,000 CREDIT TO BUYER! Welcome to 157 Window Lake Trail, a quaint and cozy home located in the tall pines of desirable Edgemont Highlands. Set on a .29 acre lot bordering open space on two sides, this lot lives large and affords additional privacy. Thoughtfully designed for comfort, privacy, and style, the 1959 SF home offers 3 bedrooms, 3 full bathrooms, and an attached 2-car garage. The open-concept living area showcases vaulted ceilings and natural light while capturing the beauty of the outdoors. The three-sided gas fireplace with a stone surround adds warmth and ambiance. The kitchen features upgraded cabinetry, granite counters, stainless steel appliances including a 5-burner gas cooktop, a spacious breakfast bar, and walk-in pantry. The main-level primary suite features a spacious walk-in closet and a spa-inspired bathroom with a custom-tiled shower, soaking tub, dual sinks, and granite counters. A second bedroom with an adjacent full bath is privately situated on the opposite side of the main level. The third bedroom and an additional full bath are located upstairs, offering a flexible layout perfect for guests or family. A loft area upstairs provides an additional living space. Outside, the trex deck is perfect for outdoor entertaining and access to the fenced yard area, perfect for pets and kiddos. Located in one of Durango’s most popular subdivisions, residents enjoy over 200 acres of dedicated open space throughout the subdivision with access to miles of groomed walking and hiking trails and over a mile and a half of access to the Florida River fly fishing and wildlife watching. Pre-inspection is available upon request.

157 Window Lake Trl, Durango

$980,000
3 Beds 3 Baths 829458 MLS
Welcome to a home where Colorado’s natural beauty and refined mountain design come together in perfect harmony. Every detail of this residence complements its breathtaking surroundings, such as mature pines, graceful gamble oaks, and panoramic views, creating a tranquil retreat that feels worlds away yet sits just minutes from town. Located in one of Durango’s most sought-after communities all while keeping you close to the vibrant culture and outdoor adventure Durango is known for. This home has kept the true feel of mountain attitude and features vaulted, open-beam ceilings, a framed picture window view out of every room, with updated rustic charm and perfect functionality. The great room is centered around a stunning two-sided stone fireplace that creates a warm ambiance for both the cozy den and expansive living room. The updated kitchen has a window above the sink, stainless appliances, granite countertops, a walk-in pantry, and a sunny breakfast nook, perfect for enjoying your morning coffee. The formal dining room is ideal for entertaining guests. Step outside to the large deck patio where you can savor the fresh pine-scented air and expand your living space into the outdoors and ideal for gatherings or quiet evenings under the stars. The versatile layout includes multiple areas to gather and even a generous loft with open beams, built-in bookshelves, tongue-and-groove ceilings, and a designated office area with large gabled windows overlooking the living space below (could make a great bunk room for guests if an office isn’t needed). The private primary suite includes dual closets, a private balcony, an en-suite bath with double sinks and a floor-to-ceiling tiled shower. On the lower level, the den currently offers a media room but can serve as a home gym or guest retreat, complete with a nearby bathroom. With guests or family, a functional laundry room is key—and this one is perfect! Two additional bedrooms adjacent to the den provide excellent guest accommodations or a great family hangout space. After a day of skiing, hiking, or biking in the nearby San Juan National Forest, unwind in the oversized jetted tub in the home’s second full bath. Additional features include an attached garage, practical storage throughout, and thoughtful design elements for easy Colorado living. Residents of Falls Creek Ranch HOA enjoy exclusive access to over 800 acres of private community land, a private lake with paddleboarding, kayaking, and a swim beach; tennis and pickleball courts; and equestrian stables where residents can board their equine partners. Miles of hiking and biking trails, a community egg program, and a full-time on-site caretaker ensure the neighborhood remains impeccably maintained year-round. Wildlife abounds, and starry nights are a regular delight in this low-light-pollution environment. Whether you're looking for a full-time residence, a second home, or an investment in the Colorado lifestyle, this is your opportunity to own a slice of mountain paradise in one of Durango’s most sought-after communities. This lot is special compared to others in the area because it backs directly to the forest,so you have no backyard neighbors! This is truly a show-stopping home that still keeps that Colorado charm nd one you do not want to miss! The drive to this property itself will take your breath and stress away, soaking in the cliffs, valleys, and ranges.. Do not scroll past this home, it’s one you truly do not want to miss.

8557 Falls Creek Main, Durango

$1,155,000
3 Beds 3 Baths 826679 MLS
165 Glenn Drive combines a unique Colorado Mountain Lifestyle with most of your modern-day amenities. This specific locale issues serenity and views along with essential infrastructure of central water and sewer, paved roads and snow removal, and star link internet; all of which enhance the ease of Colorado Mountain Living. Situated amongst the abundant Colorado wilderness, privacy is furnished on the .69-acre lot that is positioned at the end of the road and accessed by gated entrance into this exclusive community. 165 Glenn Drive is set 15-20 mins in either direction to downtown Durango or Purgatory Resort, making it the perfect halfway location. The Rockwood Farview neighborhood is adjacent to The Glacier Club Golf Resort for the avid golfer and the Durango Train Depot at Rockwood can be accessed less than 1/4 mile down the road to explore all of the rugged wilderness the Rocky Mountains have to offer. The structures on the property include the Main Home, Guest House, detached 3 car Garage and Shed. The Durango & Silverton Narrow Gauge Railroad (The Durango Train) passes immediately below this home as it makes its way in and out of the Rockwood Depot. The Train can be seen from multiple vantage points on and near the property, and occupants of the home have walked directly from this home to the Depot to ride the train. Step inside the Main home and you will immediately notice the tastefully designed split-level architecture combining contemporary touches with rustic mountain accents for a uniquely styled living experience. The Main Home comes fully furnished and lives with 2,713 sqft of heated space: 3 bedrooms, 2.5 baths, living room, dining area connected to kitchen, den, and mudroom/laundry. Entertain, relax or enjoy the abundant backyard deck space with built in jacuzzi. The exquisite primary suite sits off the den and attaches an extravagant 4-piece bath ensuite. The open air, dual head, stone splash shower soaks in the ambience and elements of the wild. A built in Murphy bed in the upstairs loft converts the 3rd bedroom to an office instantly. The 1,064 sqft. Guest House includes living room, kitchen, a private bedroom and a loft that has served as the ‘bunk room’ for the grandkids. A separate, oversized, 3-car garage is only steps away from the Main Home and offers room for multiple vehicles as well as outdoor gear and power toys. The adjacent shed provides more storage options. This home can be enjoyed seasonally, or year-round by a those who enjoy all that Durango has to offer in the comfort of this private home and convenient location. Contact our Born and Raised team to schedule your personal tour and answer the Colorado Lifestyle call you have been searching for.

165 Glenn Dr, Durango

$1,168,000
3 Beds 2 Baths 828667 MLS
Durango Home in Premier Neighborhood. One of Durango’s most sought-after neighborhoods—"Animas City", the original choice of the area’s first settlers and still the premier place to call home. Tucked away on a private street with little through traffic, 3106 4th Avenue is in the middle of it all and still offers peace, privacy, and has a true sense of community where neighbors know one another and bike, exercise, and walk to Stores, schools, and the Animas River Trail just minutes away. Home Features: Updated in 2019 and remodeled this 3 Bedrooms, 2 Bath, Split Level home has Sandstone slab steps under the covered entry with beveled glass door and rich oak floors, Composite window sills, raised panel interior doors with lever handles, heated tile floor kitchen and master bath, new windows, and much more. Chef’s kitchen: Viking gas cooktop with electric oven, concrete countertops with under-mount sink, custom cabinetry with charging station, Clever coded drawer knobs, backlighting, Heated floors in sunroom and Travertine tile master bath, Forced-air gas heat cozy fireplaces, and gas dryer Attached Finished garage with shelving and secret storage, Detached two car garage with finished heated all purpose attic and carport on concrete pad. Upgrades & Inclusions: Photovoltaic Solar System, Washer & (gas) dryer, refrigerator/freezer, dishwasher, beverage cooler, microwave, Dual fuel Viking Range Oven, Commercial high velocity ventilation hood, Instant hot water at kitchen sink, Built-in cabinets for extra storage, Two-car detached garage with alley access + openside RV carport, Heated & finished attic with ADU potential. Outdoor Living: Elevated deck overlooking back yard, Raised-bed gardens, Xeriscaped front yard has low-maintenance beauty, Fenced back yard with vines, fruit trees and berries. This home balances craftsmanship with modern convenience, offering both character and comfort in the heart of Durango. Animas City living at its finest, schedule your showing today!

3106 E 4th Ave, Durango

$1,595,000
3 Beds 3 Baths 805375 MLS
Discover the pinnacle of luxury mountain living in this exquisitely remodeled and upgraded Club Cottage. Nestled among the mature ponderosa pines and aspens, this bright and airy end unit showcases expansive views of the Animas Valley and Missionary Ridge. Offered fully furnished, this turn-key property allows you to settle into mountain living with ease and all the fine touches you desire after an adventurous day in the mountains or playing golf on one of Glacier’s Award-winning 18-hole Golf Courses! The spacious open-floor plan welcomes you into a beautiful living area adorned with vaulted tongue and groove natural wood ceiling, a gorgeous gas-insert Telluride stone fireplace and large windows to allow the light to cascade in. Any chef will be inspired by the well-appointed and beautifully upgraded kitchen and dining area to fulfill all your serving and entertainment needs. After enjoying a wonderful meal with family and friends, convene outside on your elevated, private deck to breathe in the fresh mountain air, take in the beautiful views and stary nights to relax and unwind. The main level also hosts a large laundry room with plenty of storage as well as an epoxy coated one-car garage, with enough room for your vehicle and your mountain toys! Upstairs is the primary hideaway bedroom and bath that features a separate jetted tub, heated floors, dual vanities, heated floors, and a private balcony to enjoy quiet relaxation with your morning coffee. The ground level provides plenty of space and privacy for guests with two bedrooms, one bath and private walk-out patio. In addition to the two bedrooms, this ground level also has a bonus room that can be configured to suit your living needs. This is an incredibly opportunity in the highly coveted Glacier community that won’t last long! If you are dreaming of cool mountain evenings and sun-soaked days of fun, this beautiful Club Cottage is for you! The Glacier community features a plethora of amenities; including, the Mountain Clubhouse, which is just steps away and offers incredible dining, swimming pool, hot tub, and access to 36 holes of pure mountain golf as well as tennis and pickle ball. Also onsite is the Valley Clubhouse, which also hosts excellent dining at the Mineshaft restaurant and features a new fitness facility, two more pools, an additional hot tub, park, playground for the kids and indoor golf simulator in the winter. With Purgatory ski resort just a short 8-mile drive to the north and historic downtown Durango 16 miles to the south, this is an idyllic setting is one of the finest golf communities in the west!

590 Glacier Club Dr Unit 7, Durango

$750,000
3 Beds 3 Baths 821755 MLS
This move-in ready, low maintenance 3 bed, 2.5 bath, 1658 sq ft home is located in Sky Ridge. Sky Ridge is one of the most vibrant neighborhoods right in the heart of Durango. Enter the home to find large vaulted ceilings and views to the outside fully fenced backyard and open space. The home has hard wood floors and a Hase wood burning stove in the living room. The spacious primary suite has a large walk in closet, dual vanity sinks in the bathroom and a custom tile work shower. There is also a powder room and a washer dryer on the main level in a hallway that goes to the two car garage. The garage has been given an epoxy finish and includes a pull down attic access for additional storage. Upstairs features another living area and two bedrooms and a bathroom. All the bathrooms have been updated with Pottery Barn vanities. The home features a tankless hot water heater, newer toilets and the furnace was replaced in 2022. The home features a wonderful enclosed sunroom that opens to the backyard. The fully fenced backyard opens up to a walking trail and open space behind the home. The backyard also features a shed and a pergola grill cover. Just minutes to downtown and Fort Lewis College, Sky Ridge is a quiet, safe and friendly neighborhood. The Sky Ridge Park is one of Durango’s best neighborhood parks for kids to play in the summertime and has fantastic sledding in the winter. If you are a golfer, Hillcrest Golf Course is just minutes away where you can Golf in the summer and cross country ski in the winter. Sky Ridge also has access to trails connecting up with the Horse Gulch trail system which has world class hiking, mountain biking and running trails. If you enjoy skiing, Purgatory Ski resort is a 45 minute drive. The HOA includes snow removal, and maintenance of all common areas. Schedule a private showing of this move-in ready home while you can!

221 Jenkins Ranch Rd Unit L, Durango

$1,300,000
3 Beds 3 Baths 808133 MLS
This bright and beautiful custom 3 bedroom, 3 bathroom home abuts a 35-acre nature reserve in The Ranch Subdivision located in the heart of the Animas Valley. This home was built in 1994, by one of the most premier builders in the Durango area, Galbraith Custom Homes. 3,266 SF with most of the square footage on the main level, including the primary and guest bedroom both with en-suite bathrooms, with a third living area upstairs that also has a bedroom (nonconforming-no closet) and a bathroom. Hardwood floor, tile, and partial carpet throughout. There are 24 casement windows that provide superior ventilation to cool off the home in the evening and early summer mornings. Built with timeless style, the home has four vigas in the entry and down the entry hall, an elegant French chandelier, cathedral ceilings trimmed with stained shiplap pine. The living room has a gas fireplace with mantle and hearth, two skylights with shades that provide light for both the upstairs loft and the living room. The living room includes many built-in cabinets, an attached LG TV, attached speakers inside and out, as well as double doors to the Trex wrap around deck. The kitchen has been remodeled with beautiful granite and upscale Thermador and KitchenAid appliances including a new, beautiful modern vent hood, and a second oven. Custom stained glass window over the large soapstone sink, reverse osmosis water, Toshiba microwave that has airfrying and multi-cooking capabilities, a long bar that accommodates 4 stools, and a lovely dining room with doors out to the deck and gardens for optimal entertaining. Just off the kitchen is a built-in bookshelf and desk area. The primary bedroom has a connecting den that could be an office, exercise room or TV room with a gas fireplace. An expansive walk-in closet with drawers/shelving connects to the bathroom with a large soaking tub, updated shower, vanity table, matte black fixtures, granite countertops, and a skylight keeping it light and bright. The home has radiant floor heat downstairs, and baseboard heat upstairs. An ethylene glycol system ensures that the piping system will not freeze in cold weather or during power outages. The hot water lines have a complete loop and a small pump on a timer so there is almost instant hot water throughout. 3 thermostats in the master, living area, and upstairs. The thermostat in the living area will notify the owner via text if the power is lost or if temp in the house drops. Additionally, there is a mini-split heat pump in the living area. The water softener was replaced in 2022. A new Owens Corning roof was installed in Sept '23. The attached two car garage is extra long and wide with lots storage on both sides. The home is professionally landscaped with a gated garden and shed in the backyard creating a very tranquil setting. There is a dwarf Korean pine, Japanese Maples and plants that flower at different parts of the growing season including Hydrangeas, Columbines, Cone flowers, Flox, Peonies and Japanese Anemones. The area off the front porch attracts flocks of hummingbirds. Large Colorado Blue Spruce, White Pine, Aspen, Lilacs, and an Austrian pine grow along the perimeter providing beauty and privacy. Next to the Sundance hot tub is a charming fish fountain. Raised garden beds in the rear of the property have irrigation and include an herb bed, two vegetable beds, raspberries, blackberries, blueberries, and strawberries. The whole garden and backyard is fenced and includes an insulated gardening shed. The HOA provides exterior irrigation water. Residents at The Ranch enjoy trout fishing in the numerous ponds, pickleball court, secure RV storage area, a private beach on the Animas River, and a 35-acre wildlife preserve along the Hermosa Creek.

304 Cottonwood Creek Rd, Durango

$918,000
4 Beds 4 Baths 815524 MLS
Welcome to the most coveted part of Durango. The Animas City neighborhood offers everyone the opportunity to get to the Animas River and the Animas River Trail by traveling just a block or two. Or hop in your car and load your boat within minutes. This house has a stunning view of Animas Mountain as well as privacy located on a corner cul-de-sac lot. The back yard is a sanctuary for entertaining and relaxation. The main home features four bedrooms and three bathrooms. This class split-level house allows you to enjoy two living areas both upstairs and downstairs. The primary bedroom features its own bathroom, as well as being a corner bedroom with ample natural light. One of the guest bedrooms walks out to a large deck overlooking Eastern views of Animas City. The kitchen is open to the dining room and living area. You’ll find a completely separate living area downstairs. A living room combined with a sunroom, bedroom and bathroom makes this the secret hide out of the house. Outside there is an abundance of fruit trees and other mature trees, as well as flagstone, walkways, retaining walls, landscaping, and a good view of the local wildlife that includes visitors like deer, birds, and local squirrels. The included shed will allow for all of your yard and landscaping needs. Plenty of storage. The best bonus is the detached garage, which also includes a loft. This is a large bay door with plenty of storage for all of your Durango toys. Store your bikes, kayaks, paddle boards and more. There is a space for a workshop and hobby center. The house already includes a two car garage complete with built in shelves and cabinets. Not many garages in Durango have this much headspace and bonus storage. You can park a boat on the large lot or large recreational vehicle. Upstairs you will find an approximately 420 square-foot loft which is fully heated. It has ample space and a bathroom with a shower. Featured touches include a bay window and private access. For privacy, if you have additional guests, this is key. The lot is large and rare for Durango. Almost a quarter acre, with privacy, the cul-de-sac lot provides comfort and will ensure that no matter what time of year you’ll have no through traffic. Enjoy being close to the Animas River, the river trail, and being able to drop a boat, paddle board or kayak in the river within one minute. Super close to grocery, restaurants, entertainment and this is all just a minute away. --

3301 E 5th Ave, Durango

$1,770,000
3 Beds 3 Baths 825929 MLS
Dreaming of cool mountain air and luxury mountain living, then this charming Club Cottage is your dream come true! Gaze upon the enchanting pine forest outside this beautifully renovated and upgraded, bright and airy, end unit. The open living design, vaulted tongue and groove natural wood ceiling, and large windows extend a feeling of spaciousness, while maintaining cozy mountain vibes with a gorgeous stone fireplace and warm wood details throughout. A well-appointed kitchen and intimate dining area fulfils all of your serving and entertainment needs with additional outdoor, covered living space on the elevated deck to enjoy the fresh mountain air, stargaze and unwind! Upstairs the primary hideaway bedroom and bath feature a large walk-in closet and private balcony to enjoy quiet relaxation with your morning coffee. The newly completed ground level offers two bedrooms, one bath and a private walk-out patio. In addition to the two bedrooms, there is a bonus living area, extending plenty of space and privacy for all your guests. A large, oversized, one-car garage has enough room for your vehicle and your mountain toys! Offered fully furnished, this turn-key property allows you to settle into mountain living with ease and all of the fine touches you desire after an adventurous day in the mountains or playing golf on one of Glacier’s Award-winning 18-hole Golf Courses! This is an incredibly opportunity in the highly coveted Glacier community that won’t last long! If you are dreaming of cool mountain evenings and sun-soaked days of fun, this beautiful Club Cottage is for you! Allow the 3-D Tour and photographs to truly showcase this charming Cottage and take you on a journey of adventurous possibilities. For more detailed information on features and upgrades, see below. The Glacier community features a plethora of amenities; including the Mountain Clubhouse, which offers incredible dining, including the brand-new Cassidy addition, swimming pool, hot tub, and access to 36 holes of pure mountain golf, tennis and pickleball. Also onsite is the Valley Clubhouse, with excellent dining at the Prospector and Mineshaft restaurants. Valley fitness facility, two more pools, an additional hot tub, park, playground for the kids. Glacier has also just added a General store with indoor golf simulator! With Purgatory ski resort just a short 8-mile drive to the north and historic downtown Durango 16 miles to the south, this idyllic setting is one of the finest golf communities in the west. ***PROPERTY HIGHLIGHTS AND FEATURES*** • 2175 sq. ft., 3 bedroom, 2.5 bath, bonus living area with walk-out to private patio. • Bright end-unit with enchanting pine forest views • Conveniently located within short walking distance to Mountain Club House • The primary bedroom features a private walk-out elevated deck • Large primary bathroom and walk-in closet • Large, covered, outdoor living space • Ground level area recently completed • Guest bedroom with walk-out ground level patio • Additional guest bedroom to accommodate family and friends • Bonus downstairs living area offering guests space, privacy and walk-out to seating area • Large laundry room • Thoughtfully upgraded storage solutions throughout • Ample Storage • Oversized one-car garage There are so many incredible features and highlights! Come and experience this home for yourself.

590 Glacier Club Dr Unit 12, Durango

$1,631,000
4 Beds 4 Baths 821606 MLS
This meticulously renovated home (updated in 2019) showcases luxury at every turn. This property sits on just shy of a half-acre and backs to open space/unused city right-of-way, creating extra privacy. Upon entering the home, you will notice beautiful Brazilian cherry wood flooring, raised ceilings, modern lighting fixtures, a custom gas fireplace with elegant steel accents and custom doors. You will also find a beautiful kitchen on the main level featuring granite countertops and high-end appliances including a GE Cafe double oven with an induction stove top, Bosch dishwasher, wine fridge, and a Kitchen Aid refrigerator. A dining room was added to the main level along with two large windows to help optimize the natural light making it a perfect space for entertaining. On the upper level, you will find three bedrooms, the large primary suite includes an attached office, laundry area, a private balcony, and a luxurious bathroom featuring a double shower with dual heads, leathered black granite countertops, radiant in-floor heat and a large walk-in closet. The additional two bedrooms are both large rooms with oversized closets and the one at the other end of the hall has a private full bath. There are mini-split heating/cooling units throughout the home to help keep you cool during the summer! On the lower level, you will find a finished basement/large entertainment area with surround sound, another full bath and large bedroom with an oversized closet. This lower level space is a perfect ensuite for guests or family. From the lower level you can walk into the attached two car heated garage that features storage closets, drains, a dog ramp that cleans their feet as they enter from the outside to the inside and a utility room. If that wasn’t enough, there is also a detached oversized two car garage on the lower side of the lot with more than enough room to have a workshop. The outside of the home features a beautiful entry way that has been extensively landscaped (xeriscape) with native and drought resistant plants and has a new (2019) retaining wall. Through the gate to the back of the house you will find a large covered patio with some breathtaking views, outdoor speaker system, turf grass that looks so real you can’t tell the difference, a putting green and driving net for golf lovers, and a separate side yard for your dogs with their own entrance to the house! The home has two radon systems, the detached garage has a radon system, there is a snow melt system on the roof/gutters, new sewer line to the city sewer, new water line shut off and so much more. Don’t miss out on this immaculate home with the perfect blend of comfortability, modern style, functionality, and outdoor enjoyment.

703 Clovis Dr, Durango

$489,000
2 Beds 2 Baths 808024 MLS
IMMACULATE AND COMPLETELY REMODELED peaceful mountain retreat at Silverpick in Durango! This 2bd/2ba+ loft condo is a perfect mixture of pure resort comfort and fun vacation vibes. It has been completely remodeled from top to bottom including new flooring (all of the unit including stairwell)/paint throughout, updated appliances, new stylish kitchen backsplash, new kitchen countertops, fixtures, sink, and new bathroom countertops, fixtures, tile in showers/bath, etc. There is an open floorplan living space upon entering the home, creating a nice flow from the kitchen to the light and bright living area, adorned with a cozy fireplace and featuring a connecting balcony to enjoy the fresh mountain air. The home has two nice sized bedrooms with two full baths as well as a spacious loft with a pull out sofa to entertain ample friends and guests. This is a fantastic rental property opportunity (allows for short term rentals) and is being sold completely turn-key and fully furnished. Current owners purchased ALL NEW high end furnishings for the entire unit to be included in the purchase price and it boasts a modern boho chic decor with tasteful artsy accents. The Silverpick community is a sought after location just a mile from Purgatory Resort skiing and mountain biking and surrounded by the beautiful San Juan National Forest. Owners at Silverpick also have access to a community hot tub and firewood included in the HOA as added bonuses. This could be yours before the snow falls and ski season begins, call today for a showing or virtual tour!

166 Yankee Girl Ct Unit 315, Durango

$767,000
3 Beds 3 Baths 817560 MLS
Welcome to 447 Willow Dr., a professionally remodeled home in the well established Durango West ll. Key Features include: Gourmet Kitchen: The heart of the home showcases custom cherry wood cabinets in a natural finish, complemented by stunning granite countertops and bespoke lighting. Modern amenities include a natural gas cooktop and a reverse osmosis system at the kitchen sink. Luxurious Primary Suite: The primary bedroom is a haven of relaxation, featuring distinctive architectural details and a spa-like en suite. The bathroom boasts professionally designed tile work, a deep soaking tub, and a walk-in closet that's truly a dream come true. Two generously sized bedrooms, a bathroom and a utility room occupy the lower level. Fresh carpet and new paint add a modern touch to these spaces. Comfort Year-Round: Enjoy year-round comfort with natural gas forced air heating and air conditioning, and electric heated tile floors. The home also features a new hot water heater (installed June 2024) for added convenience. Outdoor Oasis: The beautifully landscaped backyard offers a spacious patio, perfect for entertaining or relaxing. Additional features include an outside gas hookup for BBQs, a sprinkler system with drip irrigation for plants, and a handy storage shed with snowblower included! Enhanced Features: The new covered front porch includes heat tape and gutters, ensuring maintenance-free enjoyment. A soft water system throughout the house enhances water quality. This exceptional home combines luxury, functionality, and a prime location in Durango West II. Don’t miss your chance to experience this beautifully remodeled residence—schedule your showing today!

447 Willow Dr, Durango

$1,069,000
3 Beds 3 Baths 820935 MLS
Beautifully remodeled custom mountain home on 1.5 acres with towering Ponderosa Pines just 5 miles from Historic Downtown Durango. Located in upper Florida River Estates, this turnkey, ultra efficient 3 bedroom, 3 bathroom home has an incredible list of recent improvements. Newly added to the home is an impressive 17.5 Kw solar system, a new top of the line standing seam metal roof, all new exterior paint, upgraded mechanical system with new boiler and water heater, whole house water filtration system, new custom lighting in the kitchen and dining room, new Tesla car charger in the garage, a new instant hot water heater and a brand new front door. In addition, the gorgeous kitchen was completely remodeled in 2020 with custom cabinets from Animas Kitchen and Bath, quartz countertops and high end appliances from Bosch and Jenn-Air. Also in 2020, new flooring was installed throughout the home with in-floor radiant heat added to the whole upstairs including all three bedrooms. The main living area of the home has large south facing windows that flood the kitchen, dining and living rooms with tons of warm, natural light. An impressive floor to ceiling natural stone fireplace with a wood burning stove insert provides comfortable heat with maximum efficiency. Upstairs are two large bedrooms that share a generous bathroom with a duel sink vanity and large tub and shower. Also upstairs is the comfortable primary suite which has a private deck, a huge walk-in closet and a remodeled bathroom with custom cabinetry, double vanity and walk-in shower. Downstairs you will find two additional large living areas separated by a red brick fireplace with an efficient pellet stove insert. Currently being used as a music room, office and a fitness room, the area also doubles as private guest quarters with a built-in Murphy Bed, a ¾ bath and large sauna. There is an impressive amount of storage with a two car garage and a carport, a large permanent shed in the side yard and tons of closet and cabinet space throughout the home. A giant utility room serves as a laundry, mechanical and workshop and still has plenty of space for all your bikes and gear and there is also a hobby/craft room, both with direct access to the backyard. The backyard is secured by a new steel fence that is perfect for your pets and gatherings with friends and family around the firepit. A staircase takes you up to the large recently repainted deck with great southerly views and is also accessed from the kitchen/dining area. Utility bills are minimal with the massive solar system and passive solar gain from the many large south facing windows. This home is truly turnkey with almost every aspect of the property recently replaced or remodeled.

200 Sortais Rd, Durango

$885,000
3 Beds 3 Baths 807357 MLS
This exquisite updated split-level home is nestled on a generously sized lot in one of the most desirable locations in Durango. The in-town home backs to open space, offering unrivaled tranquility and privacy. This captivating residence boasts various features that cater to comfort, style, and functionality. Upon entering, you'll be greeted by an inviting atmosphere created by abundant natural light and attractive updates. The expansive chef's kitchen is the heart of the home, adorned with modern amenities catering to culinary enthusiasts. The double ovens, custom cabinets, and granite island with a convenient prep sink make it an ideal space for creating culinary masterpieces. Hardwood floors throughout the main level lead you through the open layout, connecting the spacious family rooms offering versatile relaxation and entertainment spaces. With three well-appointed bedrooms and three baths, including an updated primary bath, this home ensures everyone's comfort and convenience. Natural light pours in through the numerous windows, accentuating the beauty of the hardwood floors and the charming details such as the tongue and groove ceiling. The fireplace and woodstove provide warmth and ambiance during cooler seasons, creating an inviting space to gather with loved ones. Thanks to ample storage spaces thoughtfully integrated into the design, storage is never an issue. The hydronic baseboard heating system guarantees cozy winters, and the thoughtful layout promotes efficient cooling during the warmer months. Step outside to discover a serene oasis featuring mature landscaping, including a greenhouse for nurturing your green thumb. The .26-acre lot extends to the open space beyond, ensuring an uninterrupted connection to nature. The oversized two-car garage provides shelter for your vehicles and additional storage options. Built-in 1968, this home exudes timeless charm while seamlessly blending modern updates that complement its character. The desirable in-town location offers convenience to local amenities, shops, and restaurants, making this residence an ideal retreat that balances serenity with accessibility. Take advantage of the opportunity to own this remarkable split-level gem, where every corner reflects thoughtful design, comfort, and the joys of living in harmony with indoor elegance and natural beauty.

1715 Forest Ave, Durango

$1,625,000
3 Beds 3 Baths 807538 MLS
With the sun shining and plenty of golf season left to enjoy, don’t miss out on this incredible opportunity to own a charming Glacier Club Cottage. This exquisite end-unit cottage is nestled within the massive ponderosa pines and offers unmatched, spectacular views of Missionary Ridge from your private, covered decks and ground level walkouts. Tucked within the quiet and private East enclave, this bright and airy, 3 bedroom, 2.5 bath, 2252 square foot cottage is offered furnished, plus a golf cart and a number of upgrades and finishes to allow you to settle into luxury mountain living with ease. Your eye will immediately be drawn to the gorgeous natural hardwood floors as you walk down the hallway into the beautiful open-floor plan living area, which features a vaulted ceiling, large windows revealing the breathing-taking views and gorgeous gas-insert Telluride stone fireplace. Any chef will be inspired by the well-appointed kitchen with updated granite and backsplash, counter seating, and a separate, charming dining area to fulfill all your serving and entertainment needs. After enjoying a wonderful meal with family and friends, convene outside on your elevated, private deck to breathe in the fresh mountain air, take in the beautiful views and stars. The primary bedroom hosts a large closet with built-ins, and a bright, spa-esque ensuite bathroom with upgraded granite and heated bathroom floor. The ground level provides plenty of space and privacy for guests with a junior primary with ensuite bath and a private walk-out patio, as well as a thoughtfully finished bunk room for additional accommodations and space. The laundry room provides ample storage and so does the attached one-car garage, complete with built-in cabinets, its perfect for your mountain toys, including your golf cart! This charming Glacier Club Cottage offers its new owners many additional upgrades such as, new carpet throughout, new area rugs, upgraded thermostats, new fixtures, and new Hunter Douglas mechanical window treatments, recently completed in June of 2023. Exterior upgrades include, heated gutters and driveway, rounding out all the luxury fine touches you need to relax after an adventurous day in the mountains or on the golf course. This is an incredibly opportunity in the highly coveted Glacier community that won’t last long! If you are dreaming of cool, fresh mountain air and sun-filled days of fun, this beautiful Club Cottage is for you! The Glacier community features a plethora of amenities; including, the Mountain Clubhouse, which offers incredible dining, swimming pool, hot tub, and access to 36 holes of pure mountain golf as well as tennis and pickle ball. Also onsite is the Valley Clubhouse, which also hosts excellent dining at the Mineshaft restaurant and features a new fitness facility, two more pools, an additional hot tub, park, playground for the kids and indoor golf simulator in the winter. With Purgatory ski resort just a short 8-mile drive to the north and historic downtown Durango 16 miles to the south, this is an idyllic setting is one of the finest golf communities in the west.

84 Glacier Club Trl Unit 9, Durango

$1,300,000
5 Beds 5 Baths 809602 MLS
Step into luxury mountain living with this exceptional 5-bedroom, 4-bathroom custom-built home nestled amidst the ponderosa pines of Edgemont Ranch. Crafted with meticulous attention to detail, this residence is a testament to quality and comfort. As you enter, be greeted by the warmth of reclaimed alder beams, engineered hardwood floors, and the expansive openness of the kitchen and living room. This residence boasts multiple elevated decks to entertain your guests or dine al fresco. Vaulted ceilings add an extra touch of grandeur, creating a welcoming and spacious atmosphere. The sizeable primary bedroom suite is also located on the main level and includes a cozy fireplace for your winter retreat. The recent addition of climate control systems ensures year-round comfort, while the exterior boasts serious curb appeal. The allure of this property extends beyond the main living spaces. Imagine unwinding in your private hot tub, surrounded by the serenity of nature. For the outdoor enthusiast, the Florida River access and trails beckon, offering opportunities for hiking and fishing adventures just moments away. This home is not only a haven for relaxation but also a hub for recreation. The large 1,300 sq. ft. hobby room is a versatile space, featuring a rock climbing wall for the adventurous spirit. Possibilities are endless for this room to make this space your own. The recently finished 800 sq. ft. upstairs guest wing is a marvel in itself, with a kitchenette, two bedrooms, and well-appointed bath that create the ultimate mother-in-law suite. One of these bedrooms, currently used as a recording studio, could easily double as a media room—a testament to the versatility of this home. This home has been updated with a new solar array to improve energy efficiency or charge your electric vehicle. In addition, gas appliances and outdoor hookups make this home a joy for the serious chef. Indulge in the luxury of mountain living with this thoughtfully designed property in Edgemont Ranch. Whether you seek tranquility in the hot tub, adventure along the Florida River, or creativity in the hobby room, this home offers it all. Don't miss the chance to make this unique property your own and experience the best of Colorado living.

680 Golden Dipper, Durango

$1,425,000
3 Beds 3 Baths 813034 MLS
Enjoy the exclusive Glacier Club lifestyle in this beautiful mountain cottage. Relax and unwind amidst Ponderosa, Aspen, and native Colorado spruce, the setting of this home is spectacular. This traditional mountain home is adorned with exposed beams, gabled roofs, and natural materials showcased throughout. Only the finest finishes were used, including, granite countertops, Alder cabinets and doors, hardwoods, and travertine flooring. The open and practical floor plan is perfect for bringing everyone together for entertaining and features a gourmet kitchen, dining, a beautiful living room highlighted with a stone fireplace and walk-out deck showcasing the spectacular views. Also on the main level is a laundry room and generous one-car garage. The upper level is a secluded hide-a-way primary bedroom with bath and large corner windows for enjoying the expansive views of Missionary Ridge and the Animas Valley. The lower level holds plenty of space for friends and family with an additional bedroom, office / bedroom, family room and a large, covered patio. Each level of this exquisite home is bright and cheerful with its luminous natural lighting. Whether entertaining inside or enjoying a cool mountain evening barbecuing and breathing in the fresh mountain air, this home has all the luxury touches you desire and is the very definition of low maintenance and perfect lock and leave scenario. This beautifully cared for Club Cottage is a turn key opportunity and is being offered furnished with Glacier’s top tier Platinum level club membership and golf cart. The Glacier Community hosts the Mountain clubhouse which offers incredible dining, swimming pool, hot tub and of course access to 36 holes of pure mountain golf and tennis or pickle ball. In addition, the Valley clubhouse features a new fitness facility, two more pools, an additional hot tub, park, and playground for the kids. The Valley clubhouse also offers excellent dining at the Mineshaft Restaurant and indoor golf simulator in the winter. Purgatory ski resort is just a short 8-mile drive to the north and historic downtown Durango it's just 16 miles to the south. This is an idyllic setting in one of the finest golf communities in the west.

84 Glacier Club Trl Unit 2, Durango

$2,100,000
3 Beds 4 Baths 804891 MLS
Savor the luxury mountain lifestyle in this highly desirable Showdown Townhome! Perched above the 18th fairway on Glacier’s award-winning Mountain Golf Course, this bright and spacious home offers expansive mountain views within a large, wooded lot, surrounded by mature ponderosa pines and aspens. Beautifully updated and meticulously cared for, this 2786 sq/ft home offers 3 bedrooms, 3.25 baths, as well as a bonus room that can be utilized to suit your living needs, presently, configured as an additional guest room. The great room features a spacious open floor plan adorned with timber framed vaulted ceilings, beautifully kept natural hardwood floors, and a gas log insert Telluride Stone fireplace as its stunning centerpiece. The sundrenched and airy kitchen is fully loaded with all of your cooking and entertainment needs, with gorgeous granite counters for family and friends to visit and keep the chef engaged. The main level also hosts the primary bedroom, complete with a spa inspired primary bath, with a large garden tub and separate spacious steam shower. Located just off the kitchen is a perfectly placed pantry, powder room, laundry room, and access to the two-car plus golf cart garage. The lower level of the home features a large family room, plentiful storage, wet bar and multi-functional room as well as a junior primary bedroom with dual vanity ensuite bath. With two ground level walk outs you can enjoy the ground level patio right along the 18th fairway amidst beautiful cliff and golf views or slip into your secluded, private hot tub for a relaxing soak. With all the luxury touches you need to relax after a fun-filled day of adventuring the mountains, this is a unique opportunity to own a premier property in the highly coveted Glacier Community. The Glacier Community features a plethora of amenities; including, the Mountain Clubhouse, which offers incredible dining, swimming pool, hot tub, and access to 36 holes of pure mountain golf as well as, tennis and pickle ball. Also onsite is the Valley Clubhouse, which also hosts excellent dining at the Mineshaft restaurant and features a new fitness facility, two more pools, an additional hot tub, park, playground for the kids and indoor golf simulator in the winter. With Purgatory ski resort just a short 8-mile drive to the north and historic downtown Durango 16 miles to the south, this is an idyllic setting is one of the finest golf communities in the west.

665 Glacier Club Dr Unit 5, Durango

$2,700,000
5 Beds 5 Baths 806802 MLS
This beautiful, must-see, single-family home in the highly sought after, Timber Village enclave, perched above Glacier Cliff Drive, is a rare opportunity! As you delight in majestic sweeping views of Missionary Ridge, nestled within an enchanted wooden lot amidst massive ponderosa pines on your private elevated deck, you also get some peek-a-boo views of the 6th green on Glacier’s Award-Winning Mountain Golf Course, and it becomes clear that life doesn’t get any better! --- 100K top tier Platinum level of membership is included!--- This gorgeous 3181 sq/ft home was built in 2008 and is adorned with exquisite custom details such as a timber-framed, vaulted tongue and groove ceiling, Telluride Stone gas fireplace, and rustic “finished in place” custom wood flooring. Showcasing the incredible views are floor to ceiling windows that also allow plenty of natural sunlight to flow in. The kitchen features knotty alder cabinets with seeded glass inlays, elevated counter seating and is equipped to satisfy all of your inner chef and entertaining needs. With 4 bedrooms plus a closed-off loft and 4.5 baths this home has plenty of space and privacy for your friends and family. Located on the main floor is the primary bed and bath, as well as a guest room with bath. Located upstairs is the junior primary bedroom and bath as well as the closed off loft. Venturing downstairs you find a workout space, large storage and another bedroom, with a walk-out to the lower ground level patio, ensuring privacy and comfort for your guests. The laundry room affords plenty of storage space and leads into the 2-car garage for all of your mountain toys and vehicles! The east facing outdoor living space is something to be envied; with a private, spacious, elevated wrap- around deck of amazing views, you can enjoy star gazing, making s’mores or just breathing in the fresh mountain air! Offered partially furnished, there have also been a number of recent upgrades, including, new HVAC system, new max capacity water heater and roof snow melt system. Located directly across the street is the trailhead for the Haviland Lake and Chris Park Trail Systems so you can hike, mountain bike, trail run or walk the dog anytime, with ease! If you have been dreaming of owning a single-family home in the Glacier Community, now’s your time, this rare opportunity won’t last long. The Glacier community features a plethora of amenities; including, the Mountain Clubhouse, which offers incredible dining, swimming pool, hot tub, and access to 36 holes of pure mountain golf as well as tennis and pickleball. Also onsite is the Valley Clubhouse, which also hosts excellent dining at the Mineshaft restaurant and features a new fitness facility, two more pools, an additional hot tub, park, playground for the kids and indoor golf simulator in the winter. With Purgatory ski resort just a short 8-mile drive to the north and historic downtown Durango 16 miles to the south, this idyllic setting is one of the finest golf communities in the west.

1580 Glacier Club Dr Unit 4, Durango

$3,420,000
4 Beds 4 Baths 815531 MLS
Immaculately maintained luxury home designed by Terry Ackerman (TMA Design) and constructed by custom builder Rick LeGrand (LeGrand Construction). Exquisite mountain home with traditional architecture, nestled in an immense aspen grove approximately 3.6 miles south of Purgatory Resort. This home borders National Forest lands for expanded outdoor enjoyment and added privacy. Meticulous care in design considerations and attention to detail of form, function, luxury and comfort have been implemented to create a private mountain retreat for the part-time or year-round resident. The solar-heated boiler that provides energy efficient in-floor heat is backed up by a propane furnace which is fueled by the 1,000 gallon owned propane tank. Ingenious design provides privacy to all bedroom suites, even when the home is fully occupied. Elevated touches include, solar-heated floors, heated garage, heated roof (partial), an elevator to all levels of the home, multiple patios, 'smart' lighting, "Telluride Gold" fireplace rock, "Copper Mine" slate flooring, custom cherry cabinetry, glass block privacy tile, two-sided fireplace in primary bedroom suite, hand-hammered copper counter in dining service area, tongue and groove knotty pine ceilings, extensive landscaping, exposed curved 'chalet' beams in loft library, large walk-in closets and bonus storage rooms, copper valances on windows, climate humidification system in primary suite, heat mats on roof edge, consideration to outdoors when designing window placement and views, and extensive additional details. A one-acre lot adjacent to this home is available as an additional purchase option from this Seller for more outdoor space and privacy - LOT 7 285 Scotch Creek Drive, MLS 815565.

265 Scotch Creek Dr, Durango

$1,137,500
5 Beds 3 Baths 811604 MLS
Are you looking for: river front views, open space, nature preserve, river put-in/take-out, Animas River Trail access ALL within the Durango city limits?! 600 Animas View Drive has this and more. Located on the northern Durango city limits, this 2912 sf home has 5 bedrooms, 3 full baths, walk-out basement, huge office/movie/workout bonus room, basement storage room (480sf not included in the 2912sf figure). Central air conditioning was added to the home in 2021. On the main level you will find the eat-in kitchen with large walk-in pantry, living room and 3 bedrooms (including the master) and 2 full baths. The 2nd bathroom was remodeled in 2021. The kitchen and living room were remodeled in 2016. The kitchen was updated with a built-in dining nook with under-seat storage and shiplap wall treatment. The living room was redesigned to take advantage of the views and provide a more comfortable living space. Built-in seating and a framed, recessed TV mount give the living room a true custom feel. Downstairs there are 2 more bedrooms that share a full bath with a double vanity. A large, second living room gives everyone in the home room stretch out and relax. There is a finished bonus room that was designed as a movie theater, but has been used as a remote work office and workout room. The framed-in basement room is currently used as storage and a project workspace, but can be finished to create additional living square footage (480sf). Walk out of the basement to enjoy the backyard and a piece of history with the Durango-Silverton Narrow Gauge Train bordering the property. This description of the home detail is just the start of what make this property so unique with-in the city limits. See below for more amenities that make 600 Animas View Dr a special home.

600 Animas View Dr, Durango

$1,400,000
3 Beds 4 Baths 805555 MLS
The most extraordinary views of the La Platas and Hillcrest golf course right out your windows! This property is priceless as there are no lots left in this beautiful established neighborhood, Hillcrest Estates. The 3 bedroom 3 1/2 bath, 3 car garage home was meticulously remodeled in 2016-17. The main floor is filled with tons of natural light and conveniently includes the primary suite, great room, kitchen and dining room. These all boast gorgeous floor to ceiling glass sliders opening out to the huge Timbertech deck facing the incredible mountain view. The primary suite bathroom is a haven of tranquility, featuring a spa-like atmosphere, a deep soaking tub, a separate steam shower, and double vanities. the gourmet kitchen is a delight, equipped with top-of-the-line stainless steel appliances, ample cabinet space, a large solid granite center island with exquisite quartz countertops. Whether you're hosting a dinner party or preparing a family meal, this kitchen is sure to inspire culinary creativity. A giant accordion style window opens out from the kitchen to the bar seating on the deck with a power awning above for sunny afternoons. An inviting wood burning fireplace between the kitchen and great room make this such a great spot for entertaining or a quiet evening at home. The amount of storage is absolutely incomparable to any other property. Professional exterior landscaping and lighting encompass the true beauty of the home and surrounding area. The backyard is an oasis with a large hot tub and natural gas stone fire pit which both take in the gorgeous mountain views. A very special feature outside is the hand built stone fire and natural gas pizza oven! The dedicated laundry and mud room attach to the 3 car garage making life a bit simpler when bringing in everything we need to. To describe all of the unique qualities of this spectacular home could never compare to seeing it! Book an appointment to tour this home immediately.

199 Hillcrest Dr, Durango

Start Your Search

board logoThe data relating to real estate for sale on this web site comes in part from the Internet Data Exchange (IDX) program of Colorado Real Estate Network, Inc. (CREN), © Copyright 2026. All rights reserved. All data deemed reliable but not guaranteed and should be independently verified. This database record is provided subject to limited license rights. Duplication or reproduction is prohibited. FULL CREN Disclaimer Real Estate listings held by companies other than CREN contain that company's name. Fair Housing Disclaimer This data was last updated:

Durango Split-Level Style Real Estate & Homes

Our website features the best real estate search for homes, condos, land and foreclosure properties available in Durango, CO. It is the only site you will ever need! It is easy-to-use and updated by the official Realtor®’s database every 15 minutes. 

You can save searches, and get daily email alerts of new listings, price changes, sold data, and market reports. Our Interactive Map Search allows you to view properties on a map or refine your search by drawing the boundaries around the area you desire. 

Curious about what’s happening in your neighborhood? You can create a custom market report to see what’s active, under contract, and sold in your neighborhood! 

Considering selling or refinancing your home? Get an INSTANT property valuation now!

Contact us today to find out how we can be of assistance to you!